Yashada Earthsong Floor Plans — 2, 3 & 4 BHK Carpet Areas & Layouts
As of August 2026 · Carpet areas based on published project data
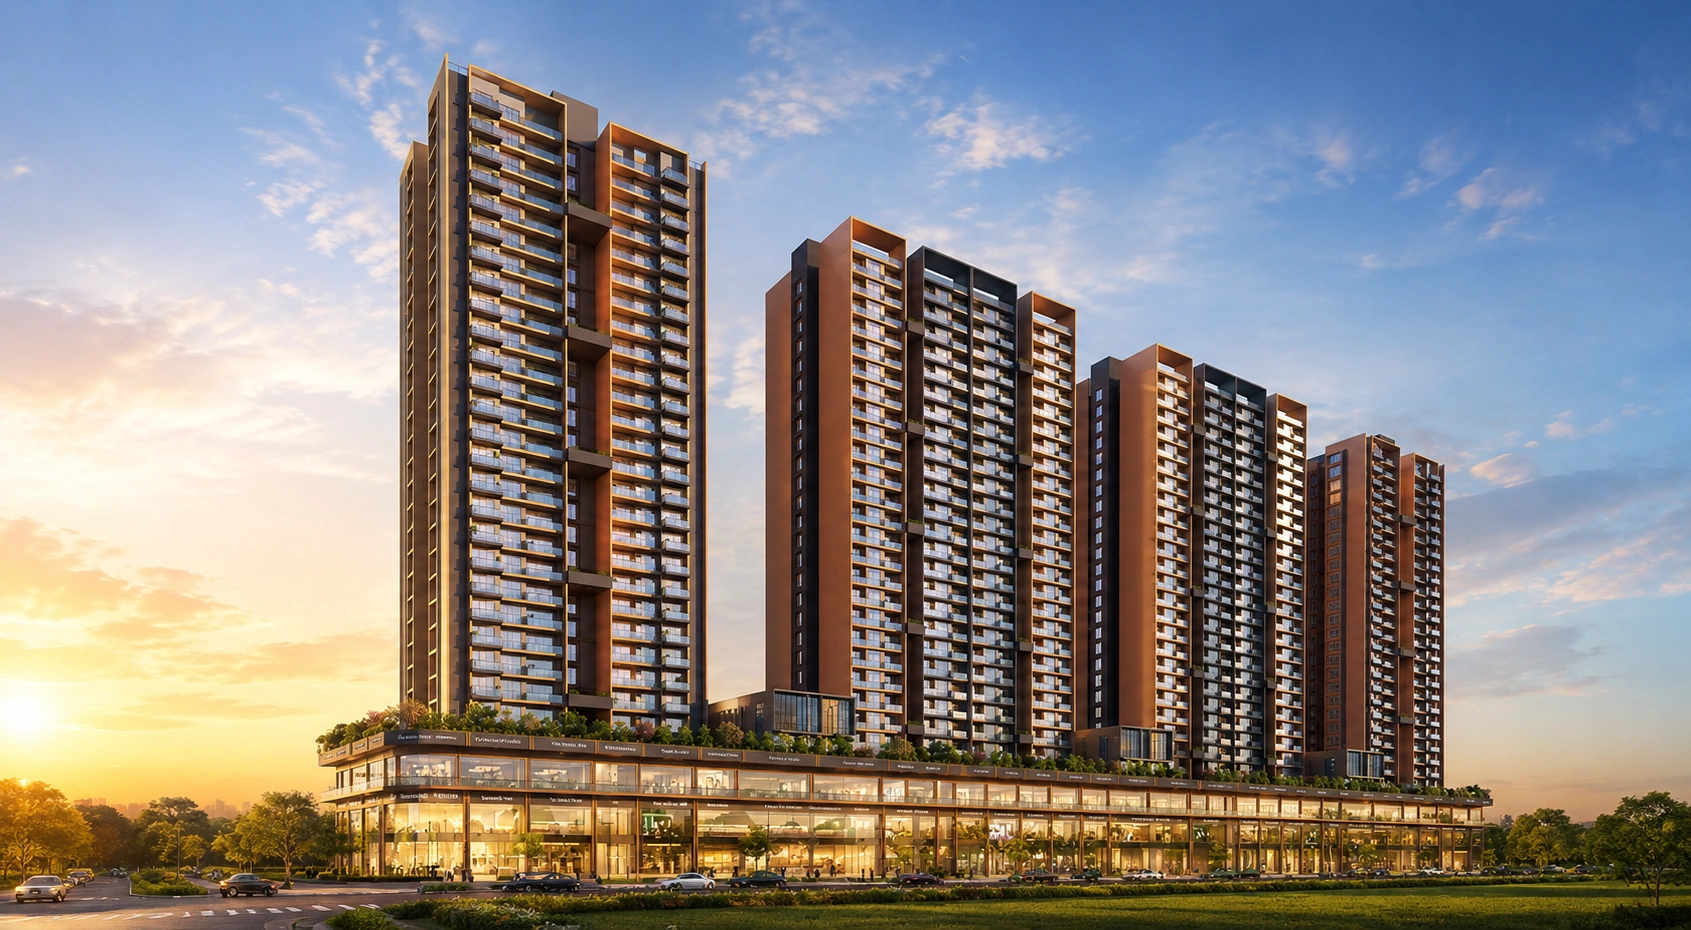
Yashada Earthsong offers 2 BHK (810–865 sq.ft), 3 BHK (1,374 sq.ft with Aangan) and 4 BHK (1,561 sq.ft, three sides open) Naturements across 4 towers of 28 storeys.
Carpet Areas at a Glance
| Configuration | Carpet Area | Signature Feature |
|---|---|---|
| 2 BHK Naturement | 810–865 sq.ft | Walk-in wardrobes, L-shaped kitchen |
| 3 BHK Naturement | 1,374 sq.ft | Dedicated Aangan (courtyard) |
| 4 BHK Naturement | 1,561 sq.ft | Three sides open, premium finishes |
Carpet areas are indicative and may vary by tower, wing and floor. Confirm exact dimensions on the sanctioned drawings with the sales team.
2 BHK Naturement (810–865 sq.ft)
The 2 BHK is designed for compact, efficient living without compromising on space. It includes two well-proportioned bedrooms, a spacious living and dining area, and a functional L-shaped kitchen. Walk-in wardrobes add generous storage, and the fully covered balcony gives you a private outdoor corner in the middle of the city.
3 BHK Naturement (1,374 sq.ft) with Aangan
The opulent 3 BHK is the project's most popular configuration, with a dedicated Aangan (courtyard) that brings natural light and ventilation into the heart of the home — a signature of Yashada Earthsong's nature-inspired design. Three bedrooms, a large living-dining space and a modern kitchen make it ideal for growing families.
4 BHK — Three Sides Open (1,561 sq.ft)
The elegant 4 BHK is the flagship layout with three sides open, offering cross-ventilation, panoramic views and abundant natural light across four well-appointed bedrooms. Premium finishes throughout and expansive living areas make it the choice for those seeking the largest Naturement at Yashada Earthsong.
Key Specifications
Every Naturement is built with R.C.C. frame construction and includes:
- Vitrified tile flooring in all rooms; anti-skid tiles in toilets
- Aluminium sliding windows with mosquito net; glass balcony railings
- Concealed copper wiring, modular switches, AC point in all master bedrooms
- Artificial stone slab kitchen platform with S.S. sink
- Ceramic tile dado up to lintel in toilets; CP fittings and sanitary ware
- Provision for TV, broadband, exhaust fans, water purifier and inverter points
How to Get Detailed Drawings
Dimensioned floor plans and tower-wise layouts are shared during a site visit or personalised consultation. Call 9209 681 839 or WhatsApp us, and our team will walk you through the configuration that fits your family and budget.
Get floor plans & exact carpet areas for your preferred configuration.
Call 9209 681 839